Riverside Safety Complex
BIM Final Project
A proposed relocation of Clarkson Public Safety offices to a dedicated facility designed to suit their needs
Project Overview
Public Safety at Clarkson University is composed of four primary functions: Campus Safety and Security (CSS), Clarkson University Emergency Medical Services (CUEMS), Environmental Health and Safety (EH&S), and Fire and Life Safety. Although these organizations share the mission of protecting the Clarkson community, their facilities are distributed across campus and support different operational needs.
The Riverside Public Safety Complex was developed as a proposal to consolidate Clarkson's primary first-responder operations—CSS and CUEMS—into a single purpose-built facility. The project was developed as the final project for a Building Information Modeling course using Autodesk Revit.
The proposal does not attempt to consolidate every public safety function. EH&S and Fire and Life Safety would remain in Graham Hall, where their primarily administrative, 9-to-5 functions are appropriately supported. Riverside is instead designed specifically as a first-responder facility, centered around emergency response, vehicle readiness, dispatch, training, overnight staffing, equipment storage, and emergency coordination.
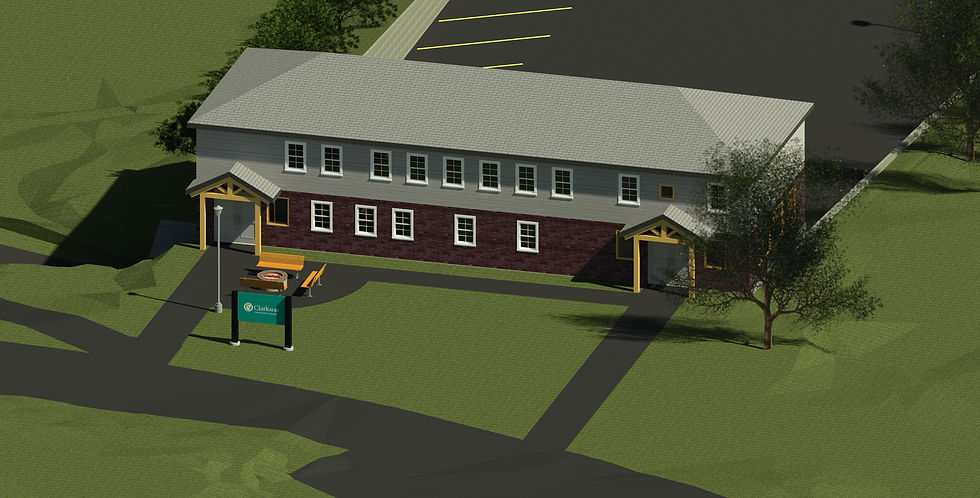
The proposed building replaces the former Riverside laundry structure with a three-level facility consisting of a vehicle and equipment garage, Campus Safety Facility, EOC, and EMS offices and bunkrooms.


Existing Conditions and Need
CSS is currently located in the Educational Resources Center (ERC) on Clarkson’s Collins Hill Campuus. While its central location provides proximity to the academic core, CSS has outgrown its available space and lacks enclosed vehicle storage. Its two vehicles are exposed to snow and ice during the winter, requiring responders to manually clear them before deployment.
CUEMS currently operates from the basement of the Hamlin-Powers dormitory. The CUEMS office lacks climate-controlled vehicle storage, requiring the vehicle to be dug out of the snow before every call, increasing wear on the vehicle and preventing the storage medications, oxygen, and medical supplies that can be affected by extreme cold. Additionally, EMS personnel must walk through residential areas to access EMS supplies, creating a noisy environment for the other residents of Hamlin-Powers
The proposed Riverside building addresses these limitations by providing dedicated CSS offices and dispatch, enclosed vehicle bays, dedicated EMS storage, and a complete second floor for CUEMS operations and overnight accommodations.
Site Selection
Although moving CSS away from the center of campus may initially appear counterintuitive, Riverside was selected based on vehicle accessibility rather than geographic proximity alone. The site sits outside the primary campus loop and provides emergency-vehicle access through the Woodstock, Foster House, and Hamlin-Powers entrances. These connections allow responders to approach different portions of campus without navigating through the densest parts of the academic core, decreasing response time. As seen in the response time analysis below, the site provides for multiple routes of access to campus. If one access point is obstructed due to traffic or an accident on Clarkson Ave, additional methods of access to the campus are present. The location also decreases response time to Clarkson’s downtown Potsdam campus.
[INSERT GIS RESPONSE-TIME / ROAD-ACCESS ANALYSIS HERE — LARGE MAP/FIGURE]
The project takes advantage of an unusual opportunity within the existing Riverside complex. The complex previously contained eight structures, however a fire in 2017 resulted in the demolition of one riverside unit. A portion of the basement of the demolished unit is still used to house laundry facilities for the remaining residents, with the rest of the basement is unused storage.
Rather than abandoning this infrastructure, the proposal reuses the existing foundation and excavated site. Existing utilities are already present in the basement, reducing the cost of construction. This reuse approach reduces site preparation cost while transforming an underutilized portion of campus into a specialized public-safety facility.
Building Organization
The building is organized into three operational layers. The lower level contains vehicles, equipment, storage, laundry, and mechanical spaces. The first floor contains CSS operations, administration, and shared training/emergency operations space. The second floor is dedicated entirely to CUEMS operations, trainings, and bunkrooms.
The lower level contains two CSS vehicle bays, one EMS bay, and a utility/wash bay for vehicles, bikes, golf carts, and large/bulky equipment. Dedicated CSS and EMS storage provides convenient access to traffic-control equipment, medical supplies, medications, and patient extrication equipment.
The garage faces the river and lower Riverside Road, allowing vehicles to drive directly into and out of the building. This also keeps operational traffic away from the busier upper Riverside road.
CSS Operations
The first-floor centers around CSS operations. A public vestibule and reception area are directly adjacent to dispatch, allowing visitors to speak with the officer on duty without entering secure areas. Offices are provided for the Lieutenant/Sergeant, Secretary, and Director, addressing the lack of dedicated administrative offices in the existing facility.
A conference room, two locker rooms, and a crew room support daily operations. The crew room provides space for reports, work between calls, and relaxation while keeping personnel close to dispatch.
A shared Training/EOC provides space for classes, continuing education, meetings, and evaluations during normal operations. During a university emergency, it can become an Emergency Operations Center with desk phones, base-station radios, and workspace for the Clarkson Emergency Response Team.
CUEMS Operations
The second floor is dedicated to CUEMS. Because CUEMS is student-run, its responders need space to operate, study, sleep, and decompress during overnight shifts.
Four individual bunkrooms provide temporary sleeping accommodation for an overnight crew, while a kitchen, living room, study, conference room, office, storage, and bathrooms support the remainder of the shift. The kitchen and living room provide spaces for meals, socializing, decompression, and informal training, while the study provides a quieter environment for academic work.
Dedicated administrative and training space allows CUEMS to conduct organizational work, classes, and evaluations without regularly relying on classrooms elsewhere on campus.
Security and Emergency Operations
The building uses layered access control. The public vestibule and dispatch area remain accessible under normal conditions, while card access secures the remainder of the facility. CUEMS spaces, bunkrooms, storage, and telecommunications rooms receive additional access control.
The Training/EOC room has a separate entrance so it can host public events or outside agencies without opening the rest of the facility.
A large rear parking area provides space for command vehicles and outside-agency units to stage away from the main campus. The facility also incorporates redundant communications and power, including multiple fiber connections, Starlink connectivity, and a generator located above the 100-year flood elevation.
Responder-Centered Design
Several features are designed specifically around responders who may be awakened from sleep to answer emergencies. Red lighting in circulation areas and vehicle bays helps preserve night vision, while the station alerting system is intended to use gradually increasing tones and lighting rather than an abrupt alarm.
Architecturally, the building is designed to integrate with Riverside housing. Its dimensions, siding, brick, windows, colors, and overall height reflect the surrounding buildings, while prominent entrance elements provide a distinct identity and weather protection.
The two major façades serve different purposes. The Riverside-facing side maintains a residential character and protects residents from looking directly at parking and emergency staging areas. The vestibules in front of each door provide coverage from falling snow and ice and prevent snow from drifting in front of doors during large snowfall events. A firepit and BBQ area in front of the building provides an area for responders to relax during downtime and a natural gathering area for other riverside residents. Access to laundry for riverside residents is preserved. The downhill side faces the river and contains the operational vehicle bays, allowing emergency vehicles to enter and exit without traveling through residential roads.